A patio works best when it is planned as a room, not just a rectangle of concrete. The location of doors, steps, furniture, grills, fire features, shade and yard traffic all shape the layout. Thinking through those pieces first helps the finished surface feel like it belongs to the home.
Lay out the furniture before the concrete
List the activities the patio needs to support: dining, grilling, a conversation area, a fire pit, planters or a path to the yard. Then sketch the actual table, chairs and walking space at realistic sizes.
Many patios feel small because the plan accounts for the table but not the chair pulled out behind it. Marking the footprint on the ground with paint, flags or a hose can reveal awkward corners before they become permanent.
Make movement feel obvious
The route from the house to the yard, driveway or fire pit should not cut directly through the main seating area. Door swings, steps and grade changes can also consume more usable room than expected.
Curves, offsets and separate pads can help organize spaces, but every shape adds formwork and finish complexity. Use them where they solve a real layout need or support the architecture.
Drainage still comes first
A patio next to the house must move water in a safe direction. Roof runoff, downspouts, landscaping and nearby low areas all affect the plan. The surface also needs transitions that do not create a trip point at doors, walks or lawn edges.
Discuss drainage during the site visit, especially if the yard already holds water. A patio can redirect runoff, so the surrounding property needs to be considered as a system.
Treat the fire feature as its own decision
Wood-burning and gas fire features have different clearances, foundations, utility and operating requirements. Follow the fire feature manufacturer's instructions and applicable local rules. Do not assume a decorative layout automatically provides a safe installation.

Think about prevailing wind, smoke, seating distance, overhanging trees and the path used to carry fuel. If a fire feature may be added later, discuss that before the concrete is placed so the layout and any required utilities can be planned.
Choose a finish that supports the space
A broom finish can keep the patio quiet and practical. Stamped and colored concrete can make the surface a stronger part of the design. Borders can define zones or connect the patio to masonry on the home.
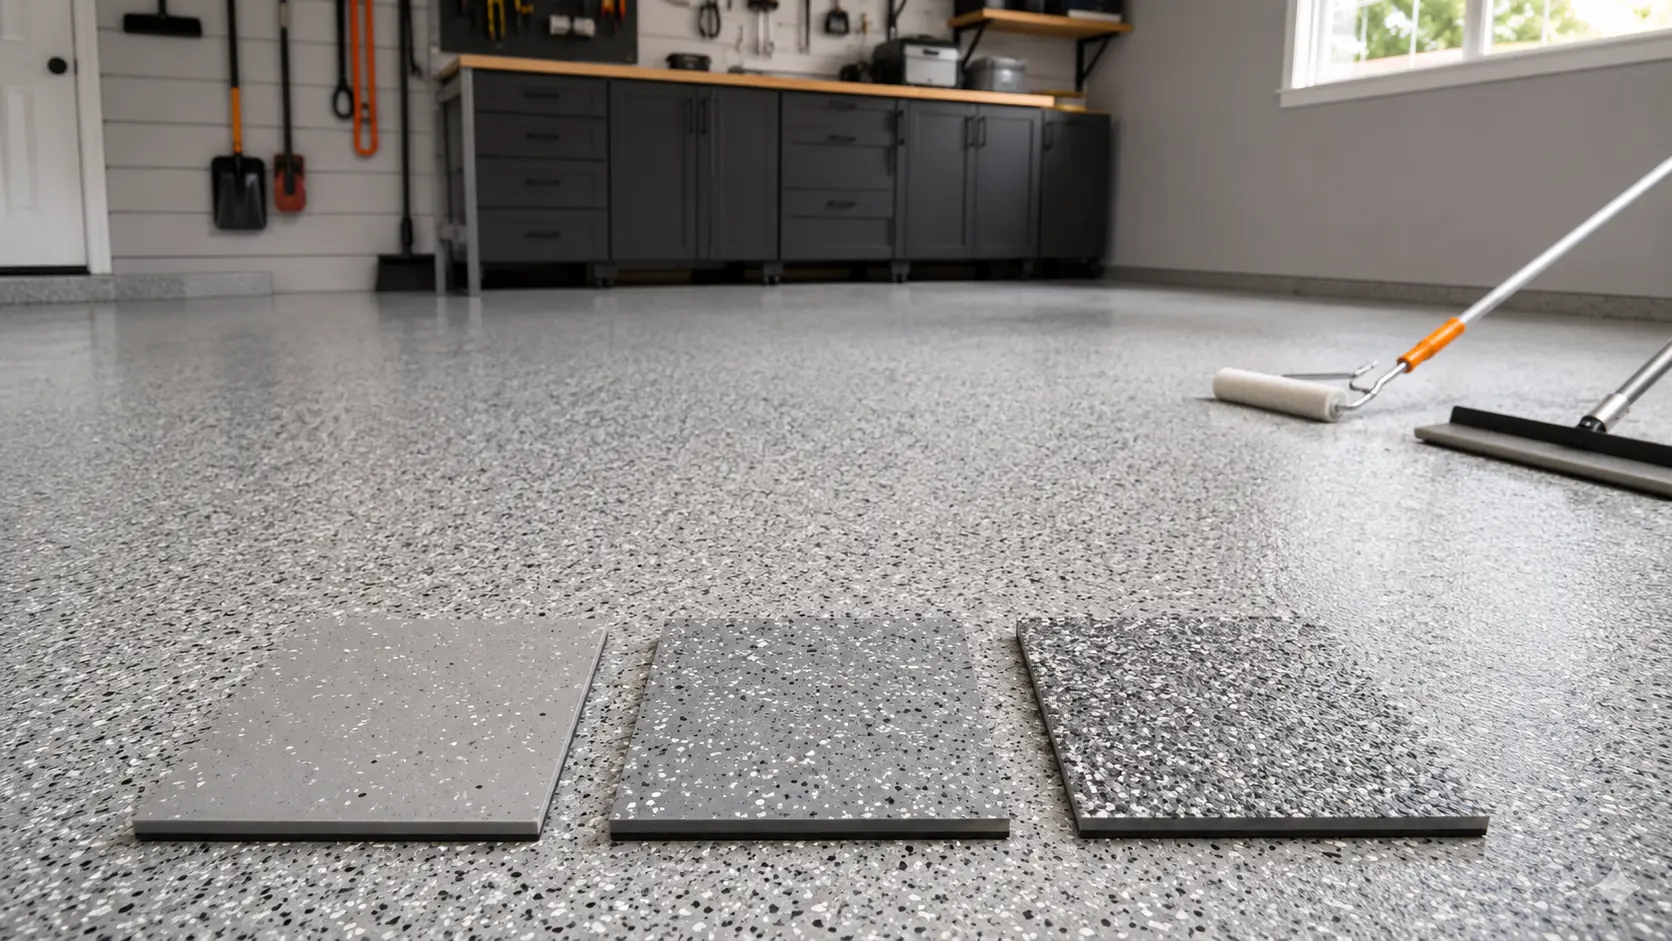
View real examples, not just small samples, and consider how the surface will look in shade, when wet and next to the home's existing colors. The best finish feels intentional without competing with everything around it.
- Confirm the number of people and furniture the patio needs to hold.
- Mark doors, steps, grills, utilities and main walking routes.
- Plan drainage and downspout discharge with the whole yard in mind.
- Verify fire-feature instructions, clearances and local requirements.
- Choose finish and color using full-project examples when possible.
These guides are general planning information, not a project specification. The slab or site, intended use, selected system and local requirements should be evaluated for the property.