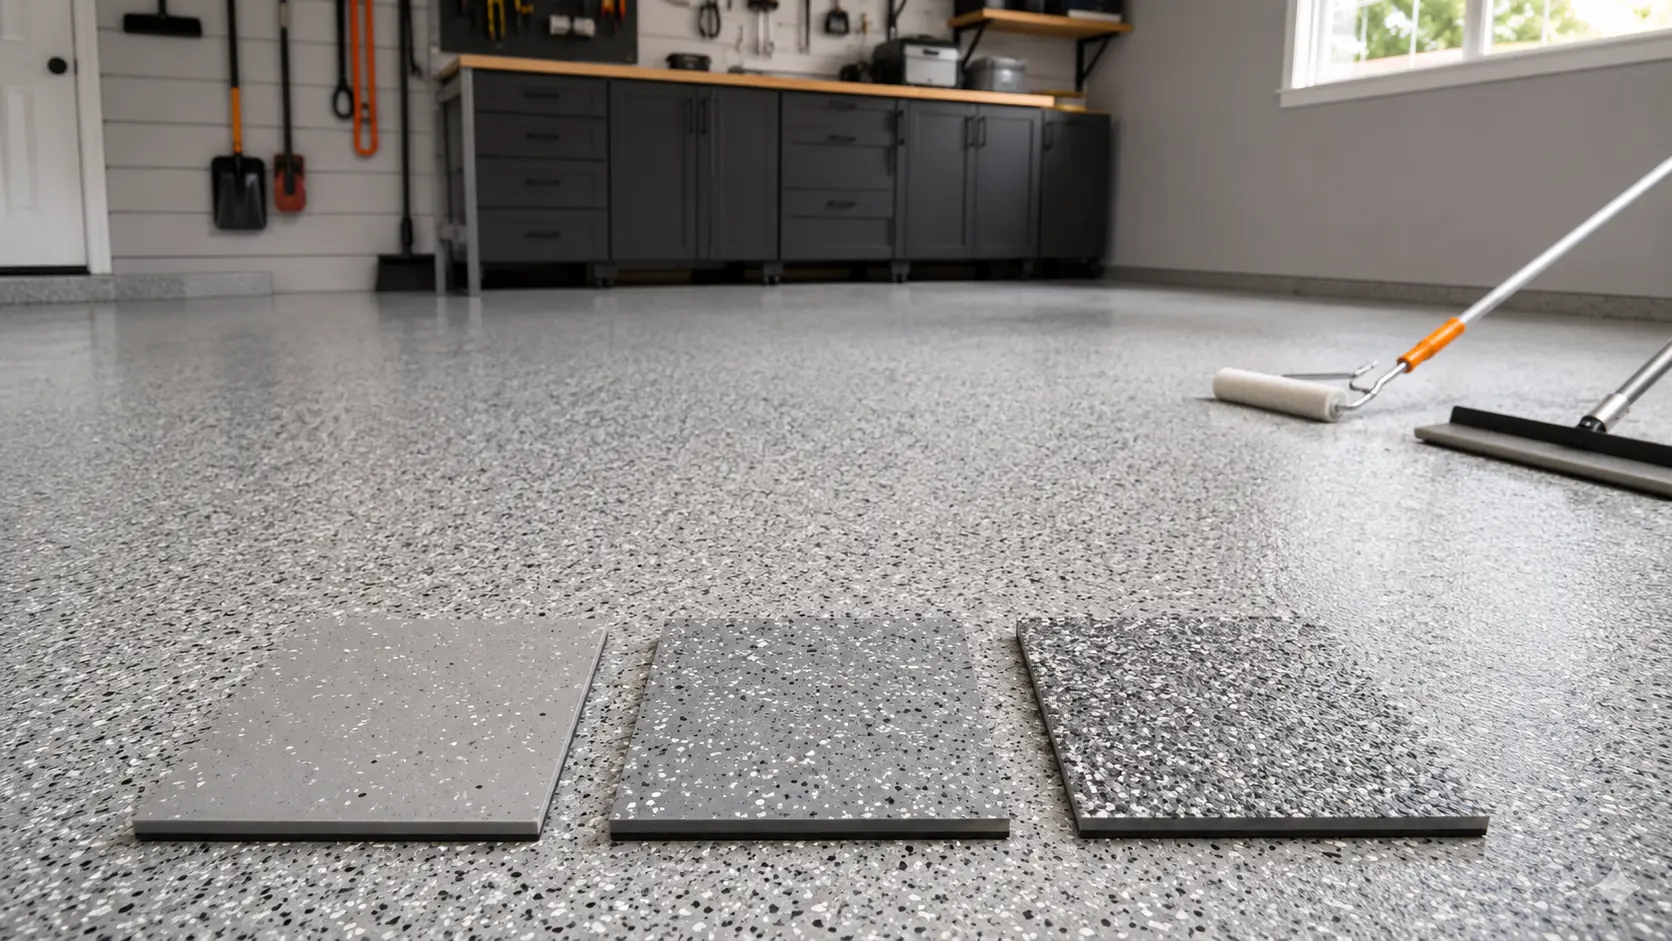
A garage floor coating can make a working space feel clean, finished and easier to maintain. The visible flakes are only one part of the job. Concrete condition, surface preparation, repairs, moisture, edges and cure timing all affect the right scope. Sorting out those details before installation gives the coating system a sounder starting point and gives the owner clearer expectations.
Start with the actual condition of the concrete
Empty-floor photos are helpful, but an in-person review may reveal issues that are difficult to see on a screen: weak surface material, old sealers, contamination, moisture, previous patching, cracks, joint movement or a coating already losing its bond.
Tell the contractor how old the slab is, whether water ever appears, what has been stored or worked on there, and whether a previous coating or paint was applied. That history helps define the preparation and repair scope before a finish is selected.
- Photograph the entire floor as well as cracks, drains and door transitions.
- Point out oil, chemicals, road salt, moisture and previous coatings.
- Explain whether the space is used for parking, tools, welding, storage or business traffic.
- Confirm whether stem walls, steps or adjoining rooms are part of the project.
Mechanical preparation is part of the coating system
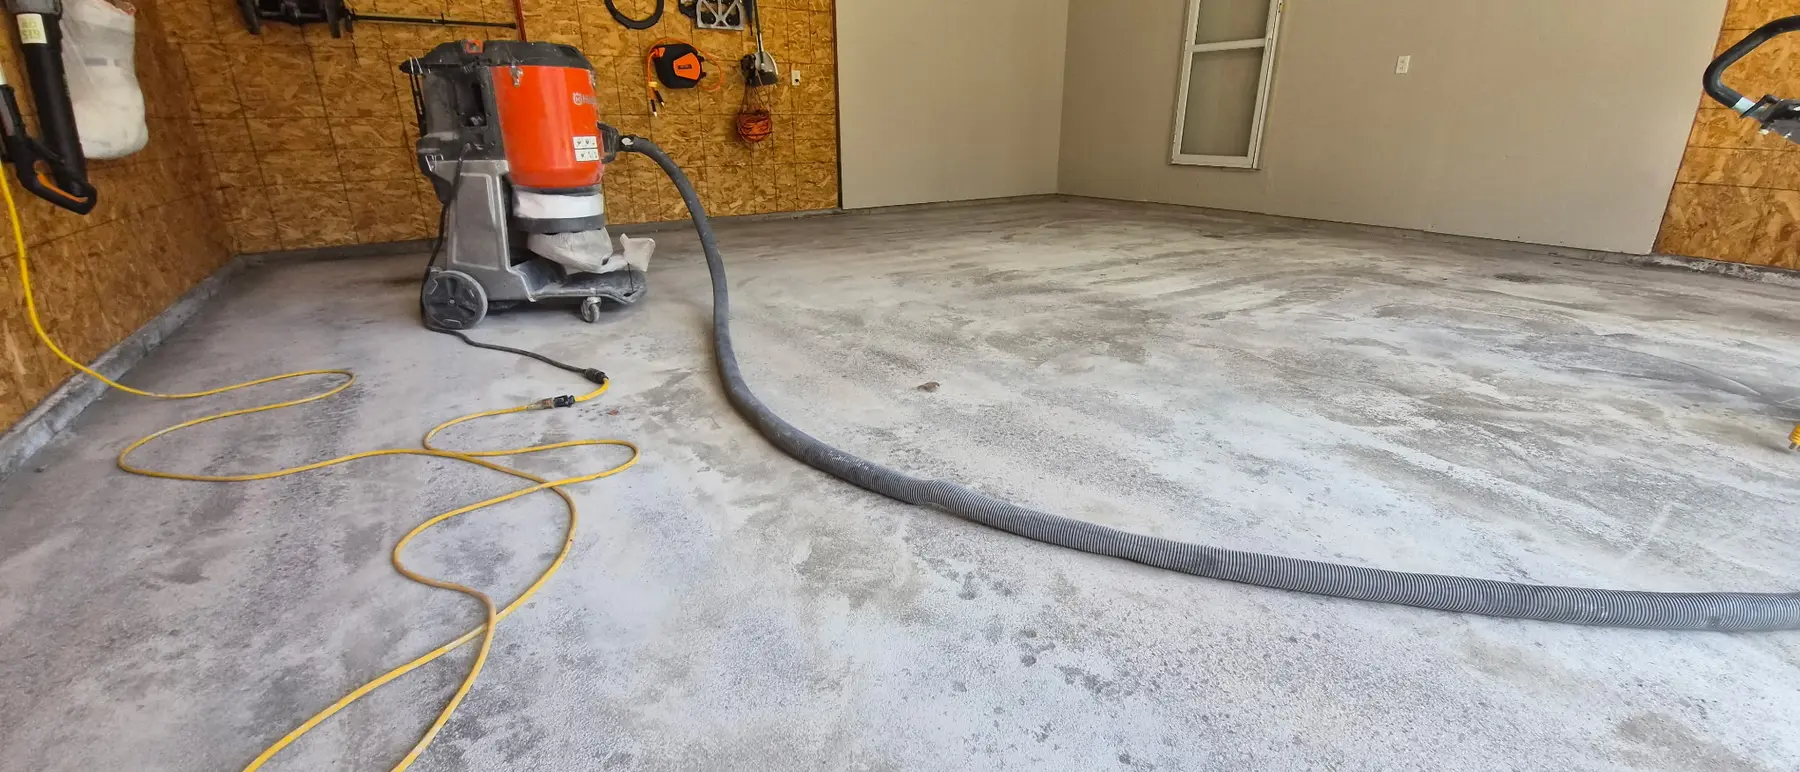
A coating needs a clean, appropriately profiled surface. Mechanical grinding removes weak or contaminated material and opens the concrete surface for the specified coating. Simply washing the floor or applying material over old paint does not create the same starting condition.
Preparation also exposes details that were hidden by dirt or an old finish. The proposal should explain what preparation is included and how dust, edges and cleanup will be managed.
Cracks, control joints and movement need separate decisions
A crack repair and a control joint are not automatically treated the same way. Some joints are intended to accommodate movement, while cracks may reflect shrinkage, settlement or changing support below the floor. Coating material does not make active concrete movement disappear.
Ask which cracks and joints will be filled, which may remain visible, and what the repair is expected to accomplish. A clear scope is more useful than a blanket promise that the finished floor will never show movement.
Know which coating system is included
Homeowners commonly call every decorative garage coating an epoxy floor. Actual systems may use epoxy, polyurea, polyaspartic or a combination of materials for different layers. Those products have different installation and performance characteristics.
The estimate should identify the proposed system, number of layers, flake or color selection, texture and intended use. That makes competing quotes easier to compare and keeps the decision focused on the full installation rather than one product name.
Plan the edge details before the crew arrives
Garage doors, floor drains, steps, stem walls, utility pads and transitions into the house or adjoining rooms all interrupt the floor. Decide where the coating starts and stops and whether vertical surfaces are included.
Also clear the entire installation area and arrange parking and storage elsewhere. Grinding and coating require access to the edges, not only the open center of the floor.
Cure time should be tied to the selected system and conditions
There is no single return-to-use number for every floor. Material, slab and air temperature, humidity, layer thickness and the type of traffic all affect timing. Walking on the floor, replacing shelving and parking a vehicle may have different windows.
Before work begins, get project-specific instructions for foot traffic, moving equipment, vehicle traffic and initial cleaning. Protecting the floor through its full cure is part of the installation plan.
- Confirm the exact coating system in the proposal.
- Confirm what preparation and repairs are included.
- Confirm the limits of crack and joint repairs.
- Confirm the texture, finish and vertical surfaces included.
- Confirm separate return-to-use times for people, storage and vehicles.
These guides are general planning information, not a project specification. The slab or site, intended use, selected system and local requirements should be evaluated for the property.